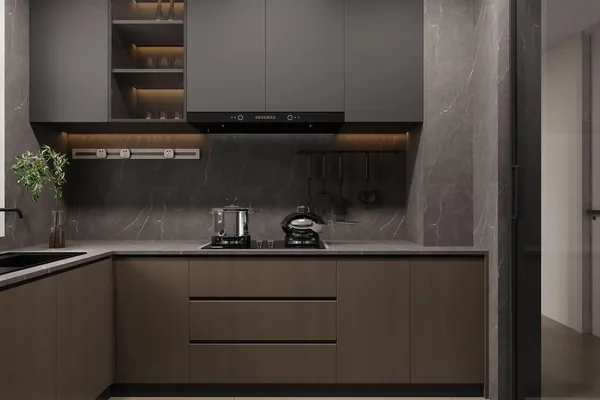
Custom Kitchen Cabinets
Shaker Profile Kitchen
A framed-door kitchen that suits period renovations and Hamptons extensions alike.
How it is built
How this configuration is put together
The shaker door is still the most requested profile in Australian kitchens because it hides everyday wear and takes paint well. We build it as a full-height carcass system with a matched rangehood bulkhead, so the run reads as one piece of joinery rather than a set of cupboards.
Included in the build
- Full-height end panels so the run finishes flush to walls on both sides
- Bulkheads and rangehood housings produced in the same door profile
- Soft-close hinges and runners as standard, not as an upgrade
- Panels supplied numbered and labelled to the drawing for site assembly
Where it suits
Detached-house renovations, Hamptons-style extensions, display kitchens for project builders.
Default specification
- Door profile
- 68 mm framed shaker, 22 mm thick
- Carcass
- 16 mm / 18 mm HMR particleboard, ABS edge banded
- Standard depth
- 600 mm base, 350 mm wall
- Kickboard
- 150 mm painted or aluminium, set to your floor
- Handles
- Client-supplied, or selected from our range
Defaults as we would specify them, adjustable to a project specification. Pricing is not published here — it is calculated from drawings and panel area.
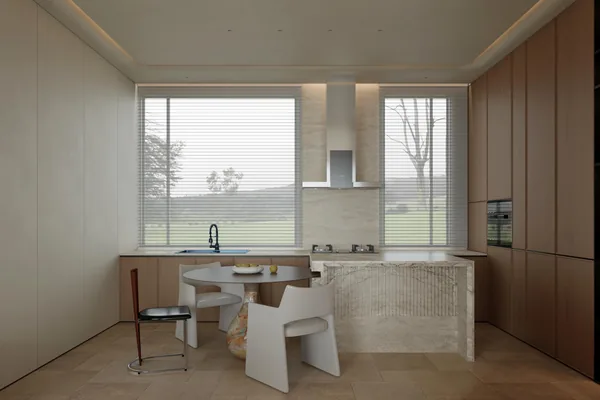
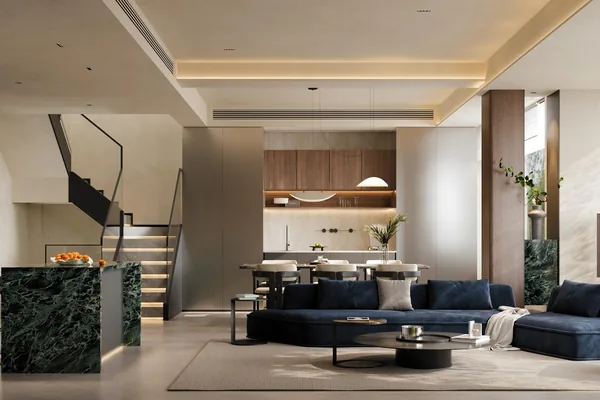
The same configuration from other angles
Enquire
Ask about this configuration
Send the number of rooms, ceiling heights and site dimensions and we can come back with a costed scope.
Or email us at shangge798@gmail.com
Other configurations in this range