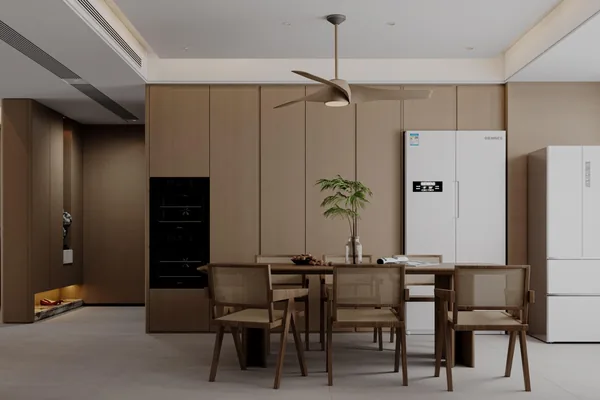
Custom Kitchen Cabinets
Banquette & Dining Kitchen
Built-in seating and curved joinery for kitchens that double as the dining room.
How it is built
How this configuration is put together
Where floor area is tight, a banquette gives you four seats in the footprint of two. It also lets the joinery run continuously from kitchen to dining, which is what makes a small apartment read as one designed space rather than three bought-in pieces.
Included in the build
- Storage under every seat, ventilated to avoid damp in humid rooms
- Radius ends and curved panels, not just straight boxes
- Delivered as numbered panels so your fitter can assemble on site
- Upholstery left to a local trade to keep that cost in Australia
Where it suits
Apartments, townhouse dining nooks, family homes with a combined kitchen and dining zone.
Default specification
- Banquette base
- Ventilated storage base with removable seat panels
- Seat height
- 450 mm standard, adjustable to your table
- Curved work
- Radius panels and round ends produced on our line
- Upholstery
- Substrate only; foam and fabric by your upholsterer
- Benchtop return
- Continuous with the kitchen run where drawn
Defaults as we would specify them, adjustable to a project specification. Pricing is not published here — it is calculated from drawings and panel area.
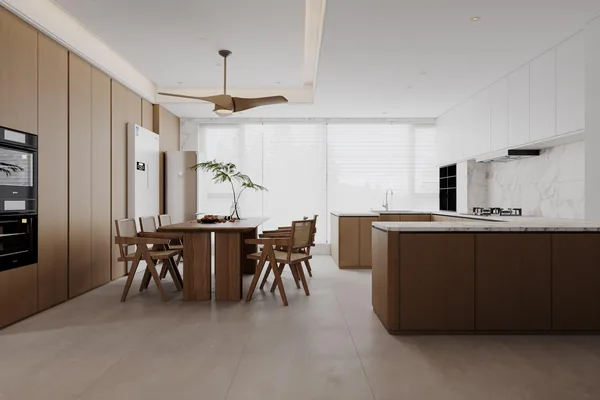
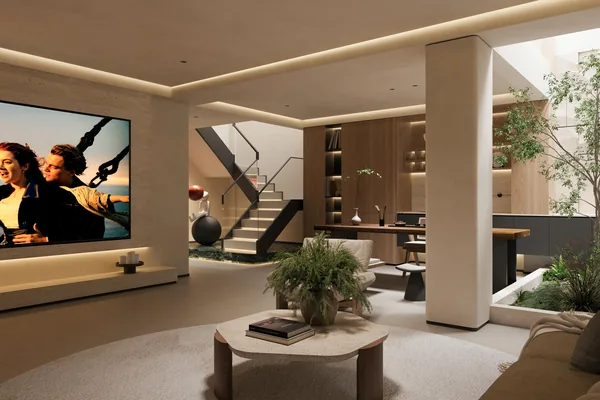
The same configuration from other angles
Enquire
Ask about this configuration
Send the number of rooms, ceiling heights and site dimensions and we can come back with a costed scope.
Or email us at shangge798@gmail.com
Other configurations in this range