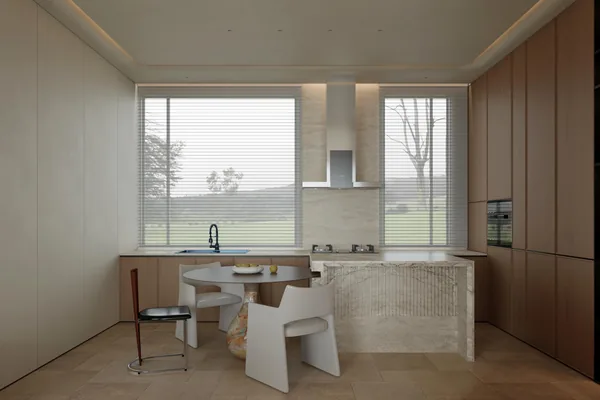
Custom Kitchen Cabinets
Handleless Matt Kitchen
A flat, quiet kitchen front for apartments, townhouses and contemporary renovations.
How it is built
How this configuration is put together
Handleless fronts work best when the reveal is consistent — a millimetre of variation across a three-metre run is visible from the living room. We machine the profile rails in-house so the shadow line stays even, and we plan door widths around the rangehood and dishwasher positions rather than cutting them to fit on site.
Included in the build
- Consistent shadow line machined on our own line, not cut on site
- Door widths planned around appliance openings before production
- Water-resistant board and sealed cut-outs around sinks and dishwashers
- Flat-pack or assembled supply, depending on site access
Where it suits
Inner-city apartments, townhouse kitchens, boutique multi-unit developments.
Default specification
- Front finish
- Matt melamine or PET, anti-fingerprint option
- Reveal
- 20 mm finger pull, or integrated J-profile
- Carcass
- 18 mm MR board, water-resistant glue line
- Tall units
- Up to 2700 mm in one piece where access allows
- Compatibility
- Integrated dishwasher, oven tower and concealed rangehood
Defaults as we would specify them, adjustable to a project specification. Pricing is not published here — it is calculated from drawings and panel area.
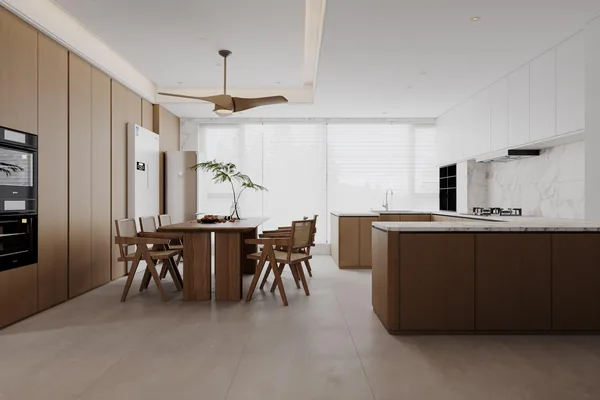
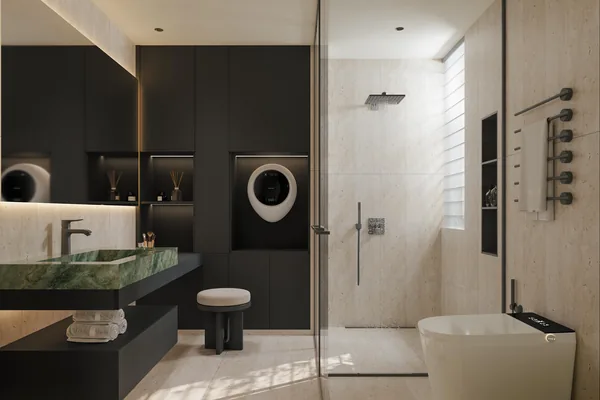
The same configuration from other angles
Enquire
Ask about this configuration
Send the number of rooms, ceiling heights and site dimensions and we can come back with a costed scope.
Or email us at shangge798@gmail.com
Other configurations in this range