Custom Kitchen Cabinets
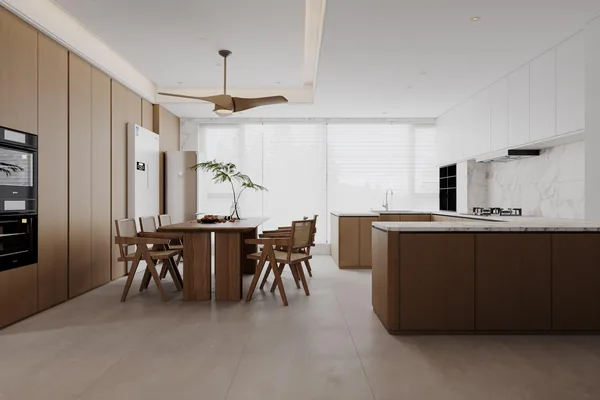
Island Entertainer Kitchen
An island-led layout where the bench is the room, not an obstacle in it.
How it is built
How this configuration is put together
Most Australian renovations push the kitchen against a wall and drop an island in the middle. That only works if the seating clearance, the working triangle and the walkway to the alfresco are all set before the cabinetry is made. We supply the island as a separate carcass so it can be levelled independently of the wall run.
Included in the build
- Substrate only — so you can use a local stonemason and keep that trade in Australia
- Cabinet runs designed around the walkway to the alfresco or balcony
- Power and plumbing positions checked against the drawing before production
- Base units supplied with adjustable feet for uneven timber floors
Where it suits
Renovations, open-plan extensions, homes where the kitchen and living area share one volume.
Default specification
- Island carcass
- Separate unit, independently levelled
- Bench depth
- 600 mm work side, 900–1000 mm with seating overhang
- Stone
- Client-supplied or quoted separately; we supply the substrate
- Seating clearance
- 300 mm knee space minimum, confirmed at drawing stage
- Waste
- Pull-out bin unit sized to your council's recycling split
Defaults as we would specify them, adjustable to a project specification. Pricing is not published here — it is calculated from drawings and panel area.
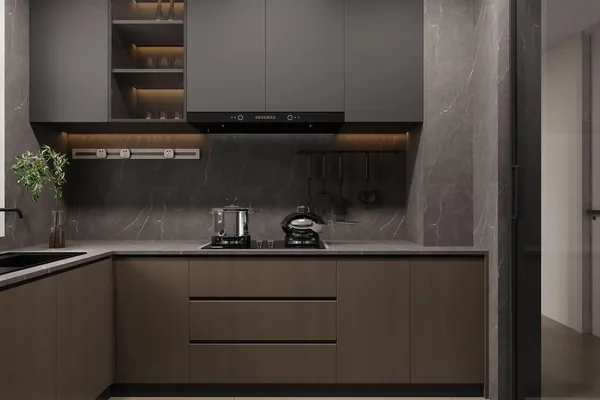
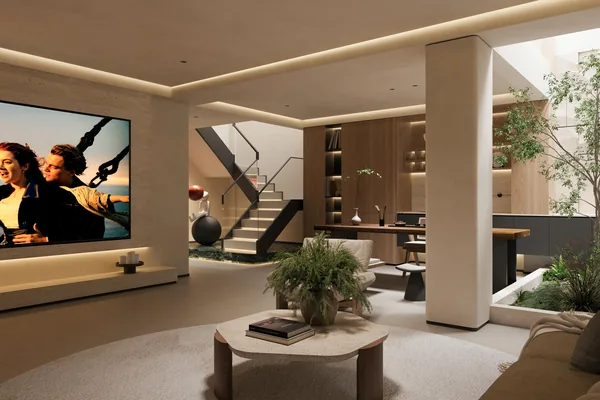
The same configuration from other angles
Enquire
Ask about this configuration
Send the number of rooms, ceiling heights and site dimensions and we can come back with a costed scope.
Or email us at shangge798@gmail.com
Other configurations in this range