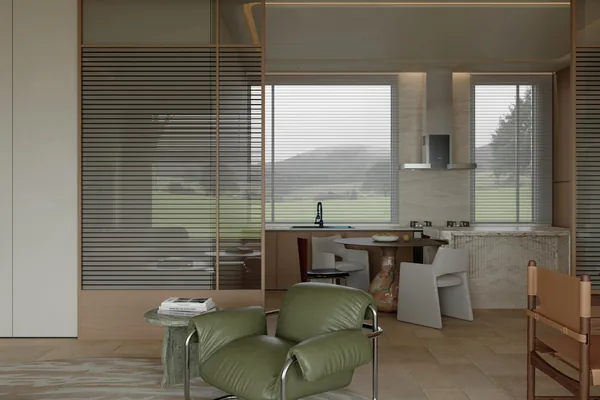
Reference configuration · To be confirmed
Green Dining & Kitchen Room
A painted island only works if the spray shop and the board supplier are coordinated. The island carcass, the tall storage and the banquette were all sprayed in one batch so the colour is identical across the room.
Scope supplied
- Painted island carcass with seating overhang and a pull-out bin unit
- Full wall of tall storage with integrated ovens and a pantry pull-out
- Window banquette with ventilated storage under every seat
- Scribed end panels returning to the window reveals
Reference data
- Floor area
- To be confirmed
- Finish
- Sprayed in one batch across all pieces
- Delivery
- Numbered panels, room-by-room packing
- Completion
- To be confirmed
Floor area, unit counts and completion dates are not published until the client confirms them.
The decisions that mattered
One spray batch
Island, tall storage and banquette sprayed together, so the finish does not drift between pieces that are seen side by side.
Seating clearance checked
300 mm minimum knee space and the walkway to the alfresco were confirmed at the drawing stage, before the island was made.
Ventilated banquette
Every seat base is vented and the seat panels are removable, so stored items do not go damp.
Related views
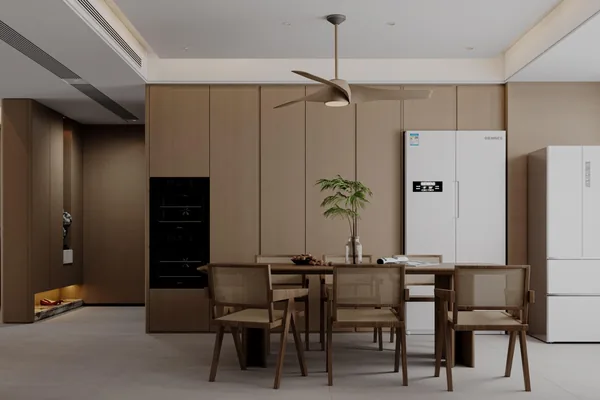
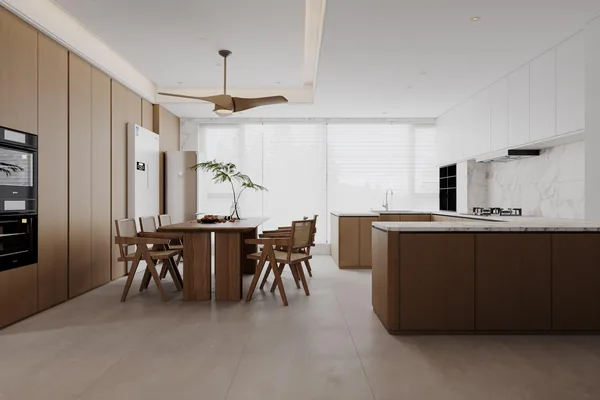
Continue
Other project references
These are configuration references from our project work, shown to explain scope and approach. Client names, addresses and verified completion data are not published until the client confirms them.