Reference configuration · To be confirmed
Timber Bedroom Suite
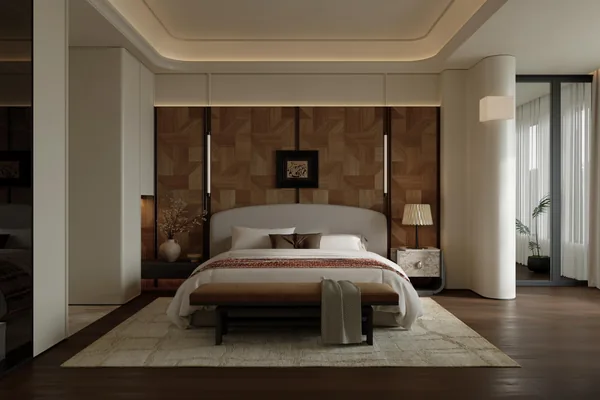
The whole wall is one piece of joinery: robes at one end, a headboard panel in the middle, and a concealed door into the ensuite at the other end. Getting the door reveal to line up with the robe fronts is the whole job.
Scope supplied
- Full-height robe wall with scribed top filler
- Matched timber headboard panel with an integrated bedside shelf
- Concealed door to the ensuite, flush with the robe fronts
- Internal fit-out: double hang, shelving, drawer tower and a shoe stack
Reference data
- Wardrobe run
- To be confirmed
- Drawings issued
- Elevation set with internal layout
- Delivery
- Panels labelled by unit
- Completion
- To be confirmed
Floor area, unit counts and completion dates are not published until the client confirms them.
The decisions that mattered
Door reveal aligned
The concealed door, the robe doors and the headboard panel are set out from one datum so the horizontal lines run across the whole wall.
Cut to ceiling
Panels are cut to the measured ceiling height and scribed at the top, so there is no dust-collecting gap above the robes.
Interior from an audit
Rail heights and drawer counts were set from a written list of long garments, suits, shoes and luggage.
Related views
Continue
Other project references
These are configuration references from our project work, shown to explain scope and approach. Client names, addresses and verified completion data are not published until the client confirms them.