Trade & Partner Supply
Your specification, drawn the way it needs to be built
Design intent usually survives the drawing stage and dies at the millimetre. Our job is to tell you early which junctions need a decision, what the minimum reveal is on the profile you have chosen, and where a nominated material will fight the detail.
Where projects are won or lost
Reveals and shadow gaps
Nominal dimensions in a specification rarely survive a real carcass. We redesign the junction and show you the achieved dimension before cutting.
Continuous grain
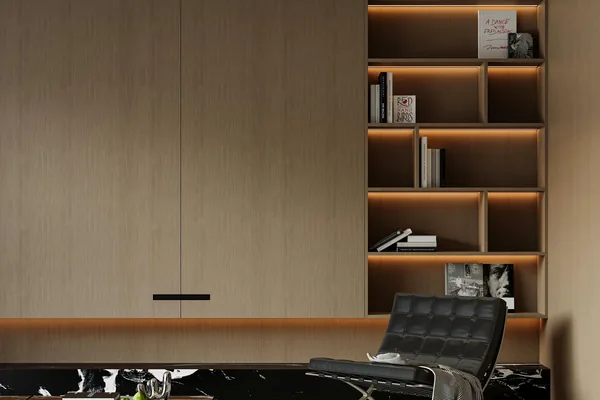
Where grain must carry across doors or around a corner, panels are sequenced from a single leaf batch and drawn with the sequence marked.
Material honesty
If a nominated board cannot achieve the detail you have drawn, we say so at sample stage rather than shipping a compromise.
Documentation you receive
- Setting-out drawings with junction details called out
- Finishes schedule keyed to your specification references
- Physical samples of door profile, board and edge band
- Panel schedule listing every part, size and edge treatment
- Marked-up drawings for sign-off, returned as the production record
Commercial terms
- Sample turnaround
- To be confirmed
- Drawing revision rounds
- Revision rounds are not charged until production starts
- Minimum order
- To be confirmed
- Payment schedule
- To be confirmed
Terms marked as pending are agreed in writing once drawings are reviewed and scope confirmed. We do not publish figures we have not verified.
Frequently asked
- Do you work directly with the client's appointed joiner?
- Yes, and it is usually the best arrangement. The installer is the person who has to make our panels meet your drawing, so we would rather talk to them during drawing review than after delivery.
- Can you match an existing kitchen for an extension?
- Sometimes. It depends on whether the original profile and finish are still produced. Send a photograph and, if you know it, the specification; we will tell you honestly whether a match is realistic or whether a partial reface is the better route.
Next step
Send the project documents
Drawings, a room schedule or site photographs — any one is enough. We reply with a costed scope and the questions still open.