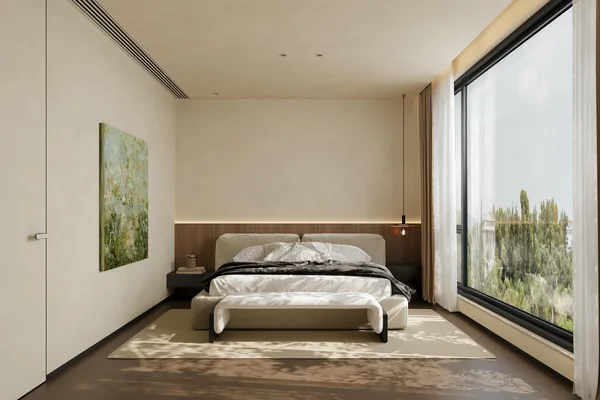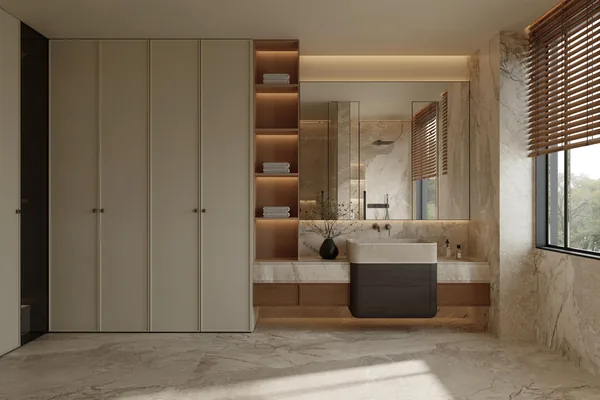
Walk-In Closet System
Open hanging, shelving and drawer towers laid out to what you actually own.
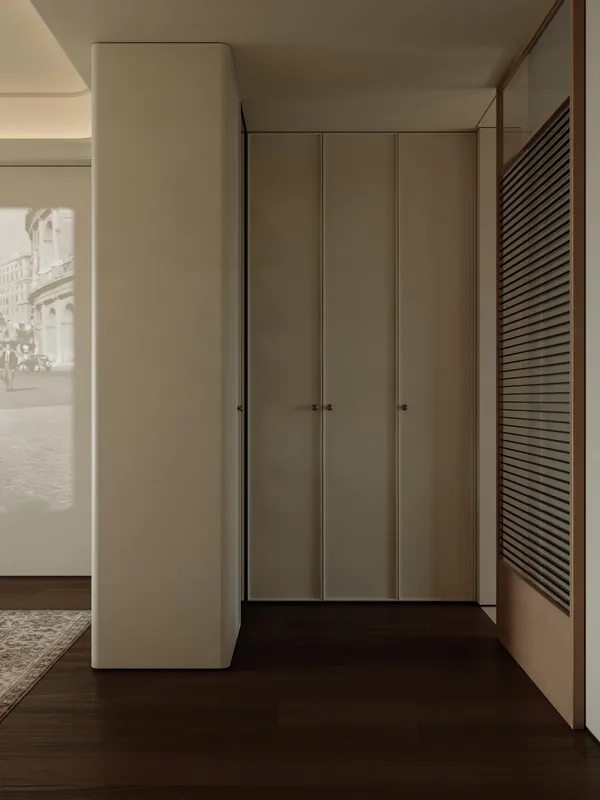
Product range
A wardrobe is the cheapest storage in the house per square metre, and the one most often laid out from a catalogue. We set rail heights, drawer counts and shelf depths from a short written audit of your clothes, shoes and equipment, then cut every panel to your ceiling.
What buyers ask
These are our default positions. Where a project specifies otherwise, note it in the enquiry and we will set out to your specification.
A short list of what you own determines the layout better than any showroom module. Long garments, suits, shoes and luggage each get a properly sized zone.
Panels are cut to your measured ceiling height with a scribe filler at the top, so a sloping or uneven ceiling does not leave a dust-collecting gap.
Wardrobe fronts use the same board and edge as the kitchen, so the house reads as one specification rather than a series of purchases.
Configurations
Each entry states the door profile, carcass board, edge treatment and hardware we would specify by default, so you can compare it against your own drawings first.
Open hanging, shelving and drawer towers laid out to what you actually own.
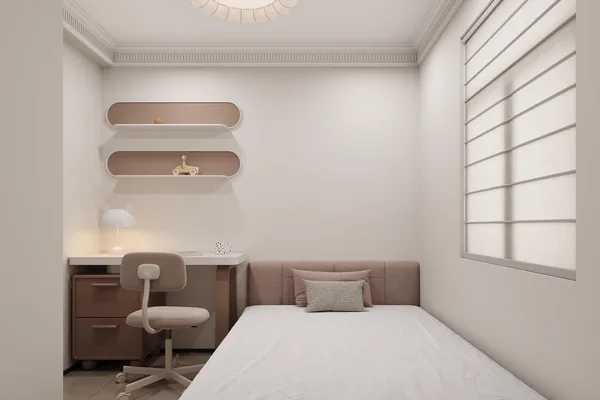
Full-height sliding fronts where a hinged door would not clear the bed.
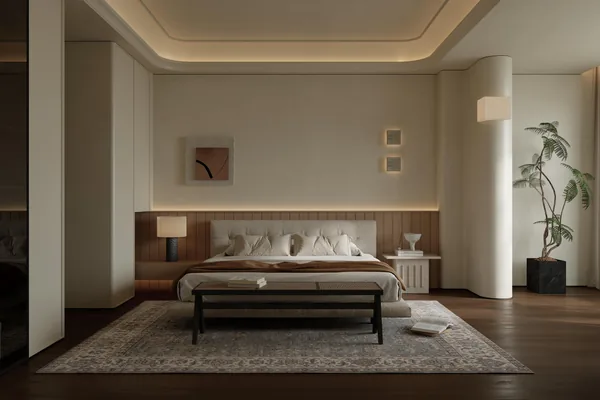
A wall of storage that reads as part of the room, not as furniture in it.