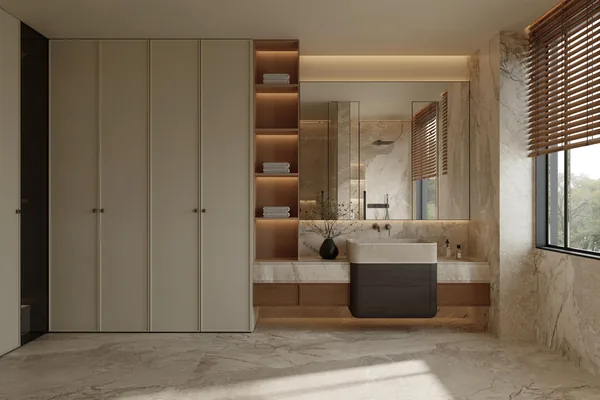
Wardrobes & Closets
Walk-In Closet System
Open hanging, shelving and drawer towers laid out to what you actually own.
How it is built
How this configuration is put together
A walk-in fails when it is laid out from a catalogue rather than from a wardrobe audit. Tell us how many long garments, how many suits and how many pairs of shoes you have, and we will set the rail heights and drawer counts to match — including a dedicated section for the vacuum and the suitcase.
Included in the build
- Layout built from your wardrobe audit, not a standard module grid
- Open system or closed with doors — both use the same carcass
- Drawer dividers for jewellery, watches and ties
- Panels cut to your ceiling height so there is no gap at the top
Where it suits
Master suites, converted spare rooms, dressing areas in new builds.
Default specification
- Rail heights
- Long hang 1750 mm, double hang 2 × 1000 mm
- Depth
- 580 mm for hanging, 350 mm for folded shelving
- Island
- Optional drawer island with a stone or timber top
- Lighting
- Grooved rails for LED strip; wiring by your electrician
- Mirrors
- Full-height mirror doors on concealed runners
Defaults as we would specify them, adjustable to a project specification. Pricing is not published here — it is calculated from drawings and panel area.
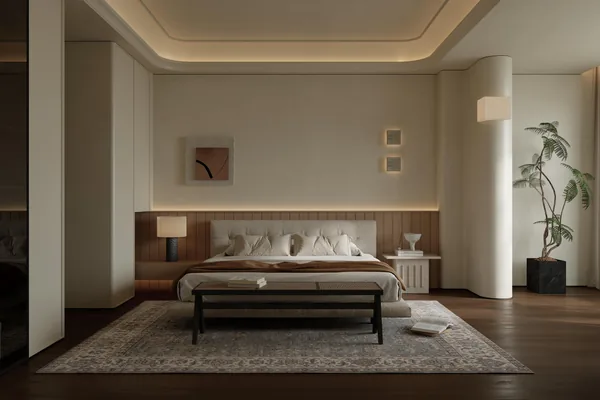
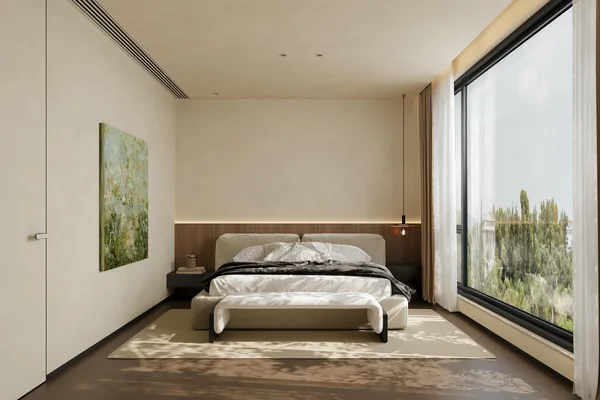
The same configuration from other angles
Enquire
Ask about this configuration
Send the number of rooms, ceiling heights and site dimensions and we can come back with a costed scope.
Or email us at shangge798@gmail.com
Other configurations in this range