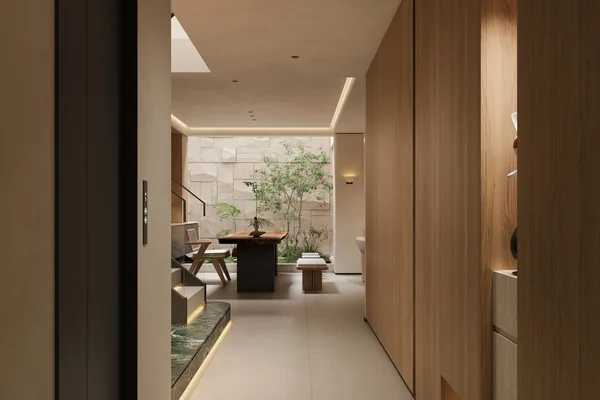
Interior Doors & Wall Panels
Timber Wall Panelling
Wall lining, door reveals and joinery in one continuous timber language.
How it is built
How this configuration is put together
Panelling is the trade where tolerances get exposed: a 3 mm step between two sheets is obvious in raking light. We notch every panel around power points, switches and door frames at the plant, then number them so your installer knows exactly where each one goes.
Included in the build
- Every panel notched for services at the plant, not on site
- Numbered with a layout drawing so the installer cannot mix them up
- Matching doors and joinery front from the same timber batch
- Batten layout issued so the wall runs true before panelling
Where it suits
Feature walls, entry halls, TV walls, hotel lobbies and corridors.
Default specification
- Panel
- Veneer, laminate, fluted or slatted, 5–18 mm
- Substrate
- MR MDF or ply, sealed to match your room
- Cut-outs
- Power, switch and door frame notched at the plant
- Fixing
- Concealed clip or direct-fix; batten layout supplied
- Fire / wet areas
- Confirm the wall's requirements before ordering
Defaults as we would specify them, adjustable to a project specification. Pricing is not published here — it is calculated from drawings and panel area.
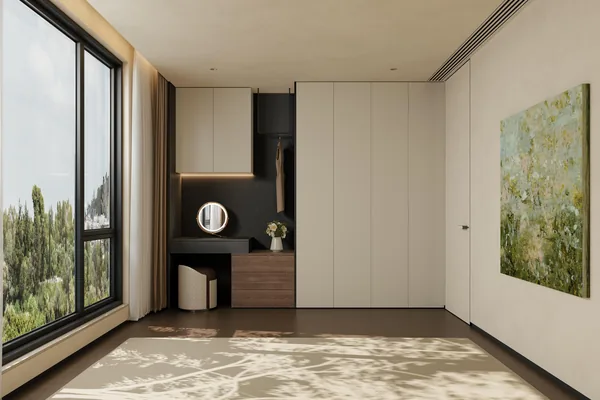
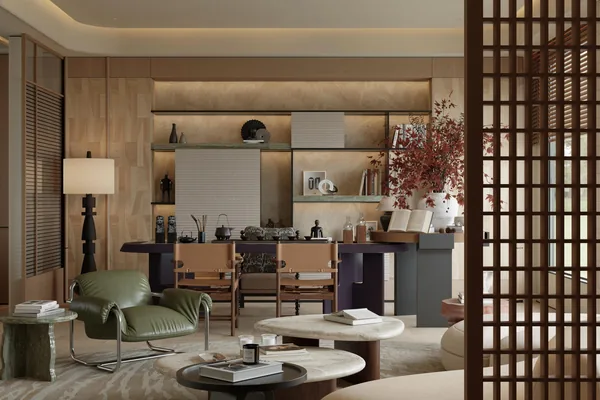
The same configuration from other angles
Enquire
Ask about this configuration
Send the number of rooms, ceiling heights and site dimensions and we can come back with a costed scope.
Or email us at shangge798@gmail.com
Other configurations in this range