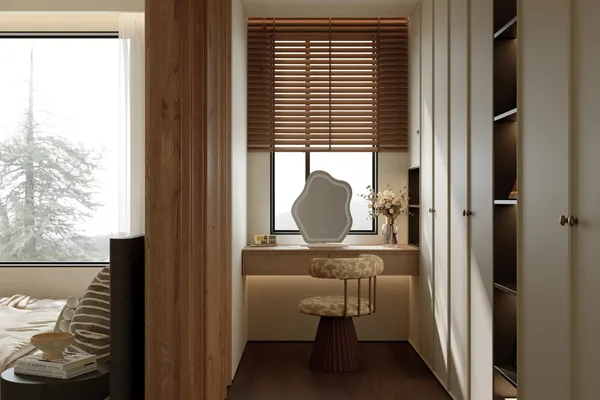
Interior Doors & Wall Panels
Concealed Door System
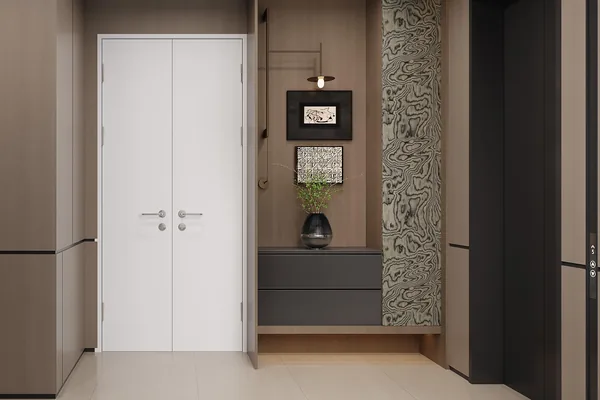
Doors that disappear into the joinery line — including the storeroom you did not want to see.
How it is built
How this configuration is put together
A concealed door is a joinery problem before it is a door problem. The leaf, the panelling and the adjacent cabinetry have to be made at the same time and from the same batch, or the grain and sheen will not line up. We produce them as one set and hang them on a concealed frame so there is no visible stop.
Included in the build
- Leaf, panelling and cabinetry produced as one matched batch
- No visible architrave or stop — the wall reads as unbroken
- Adjustable after flooring, so settlement does not leave a gap
- Used for storerooms, powder rooms and service cupboards
Where it suits
Architectural homes, hotel corridors, apartments with hidden storage.
Default specification
- System
- Concealed frame with adjustable pivot or hinge
- Leaf thickness
- 45–60 mm to match the adjacent panel
- Alignment
- Reveal and grain matched to the surrounding joinery
- Adjustment
- Three-way adjustable after the floor is laid
- Weight limit
- Confirm leaf weight and structural opening before ordering
Defaults as we would specify them, adjustable to a project specification. Pricing is not published here — it is calculated from drawings and panel area.
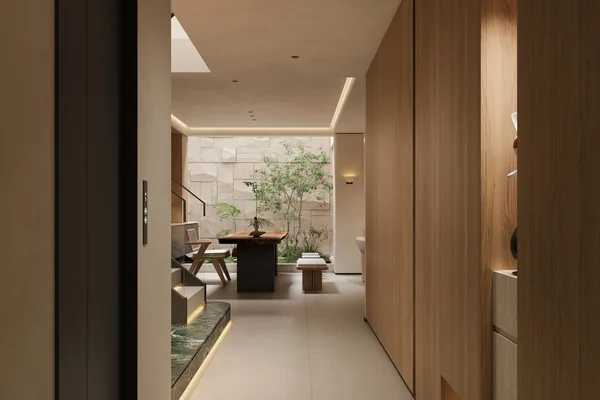
The same configuration from other angles
Enquire
Ask about this configuration
Send the number of rooms, ceiling heights and site dimensions and we can come back with a costed scope.
Or email us at shangge798@gmail.com
Other configurations in this range