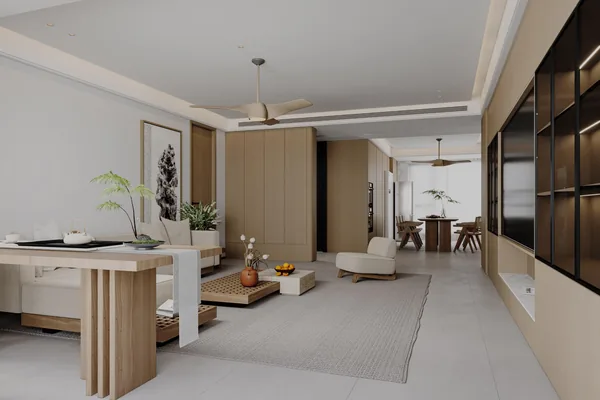
Whole-Home Cabinets
Entry & Hallway Cabinetry
The first three metres of the house, and the hardest to get right.
How it is built
How this configuration is put together
An entry has to hold shoes, bags, keys, the school run and a bench to sit on — in a corridor that is usually under 1200 mm wide. We plan the depth from the door swing, not from a standard module, because an entry cabinet that blocks the front door is worse than no cabinet at all.
Included in the build
- Depth planned from the door swing so the cabinet never blocks entry
- Ventilated shoe storage for a wet Australian climate
- Integrated bench with drawers, sized for the corridor width
- Matched to the kitchen fronts so the house reads as one specification
Where it suits
New-build entries, mudroom conversions, apartment entry storage.
Default specification
- Depth
- 350 mm full-depth, or 250 mm shallow run
- Shoe storage
- Angled or flat shelves, sized for boots
- Bench
- Integrated, with drawers underneath
- Ventilation
- Vented doors or open sections for damp shoes
- Hook rail
- Full-height coat section with a drip tray
Defaults as we would specify them, adjustable to a project specification. Pricing is not published here — it is calculated from drawings and panel area.
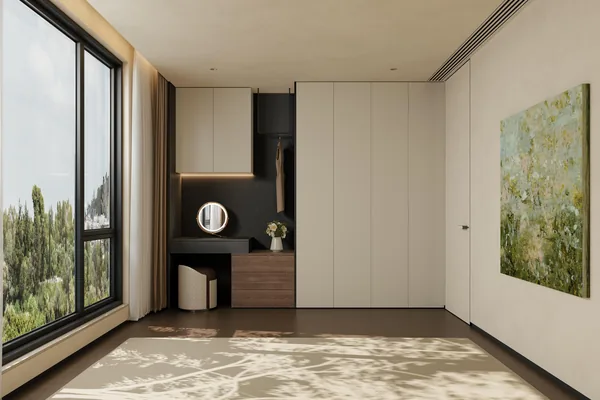
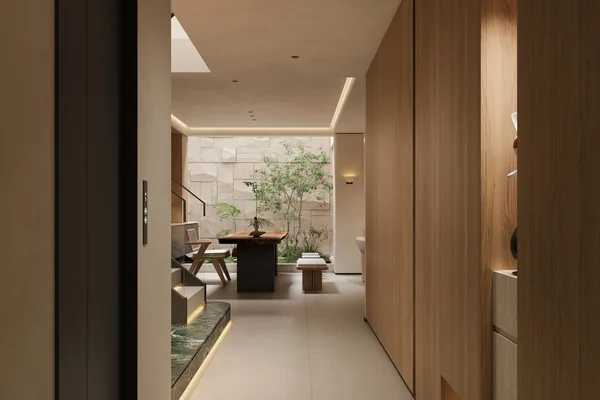
The same configuration from other angles
Enquire
Ask about this configuration
Send the number of rooms, ceiling heights and site dimensions and we can come back with a costed scope.
Or email us at shangge798@gmail.com
Other configurations in this range