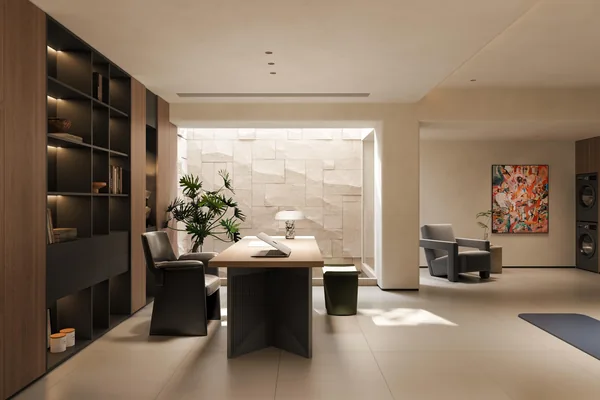
Living, Study & Laundry Joinery
Laundry System
Washer, dryer, sink, baskets and the broom — in a room the size of a wardrobe.
How it is built
How this configuration is put together
Australian laundries are usually a corridor with a door on it. Everything has to be planned around the appliance dimensions, the door swing and the fact that the room is wet. We supply the carcass on adjustable feet, with a sealed top and a service void behind the machines.
Included in the build
- Appliance bay sized to your actual models, not a nominal 600 mm
- Sealed benchtop and base for a room that gets wet regularly
- Service void behind the machines for hoses and maintenance
- Broom and basket storage that does not block the door swing
Where it suits
Laundries, mudrooms, apartment utility cupboards, butler's pantries.
Default specification
- Appliance bay
- Sized to your exact washer and dryer models
- Benchtop
- Sealed to the wall; stone or laminate
- Sink
- Undermount or inset, with a draining board
- Feet
- Adjustable feet for a wet and uneven floor
- Ventilation
- Vented doors for a dryer without a condenser
Defaults as we would specify them, adjustable to a project specification. Pricing is not published here — it is calculated from drawings and panel area.
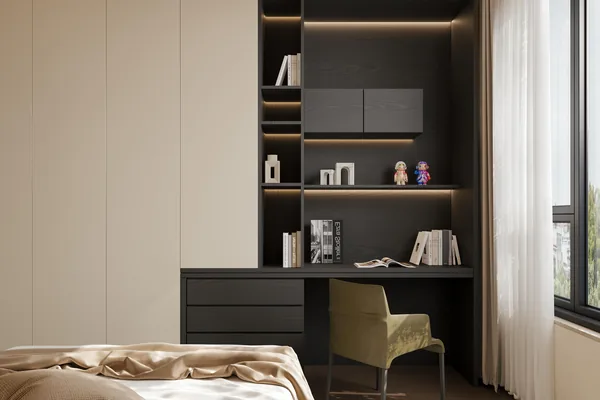
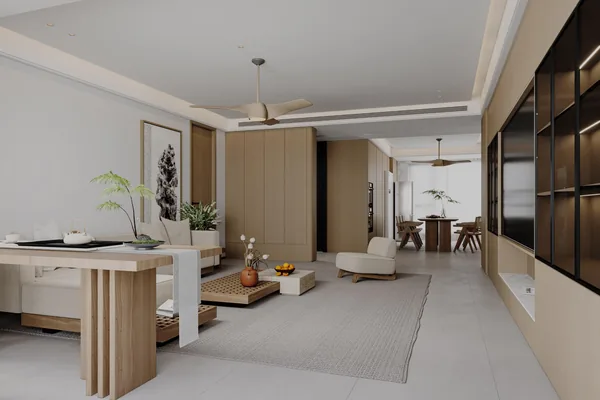
The same configuration from other angles
Enquire
Ask about this configuration
Send the number of rooms, ceiling heights and site dimensions and we can come back with a costed scope.
Or email us at shangge798@gmail.com
Other configurations in this range